

D45
Dry Floating Floor Damping System
The D45 Dry Floating Floor Damping System is a full floating-floor build-up for rooms that demand serious impact and airborne isolation — music studios, home theatres and plant rooms. SG-FD50/25 Floor Damping Blocks raise the floor on resilient supports, creating a wool-filled cavity beneath a composite insulation board and self-leveling screed.
The result is a fully decoupled floating slab reaching IIC 60 with about 32 dB of insulation at roughly 70 mm — the highest-performing floor option in the range.
Exploded Mounting Structure
6 layers · top to bottom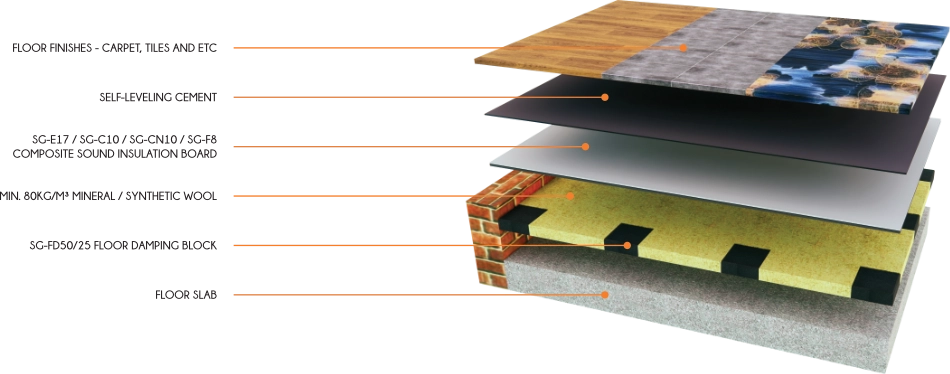
Layer Build-up
- 1
Floor Finishes — Carpet, Tiles and etc.
- 2
Self-Leveling Cement
- 3
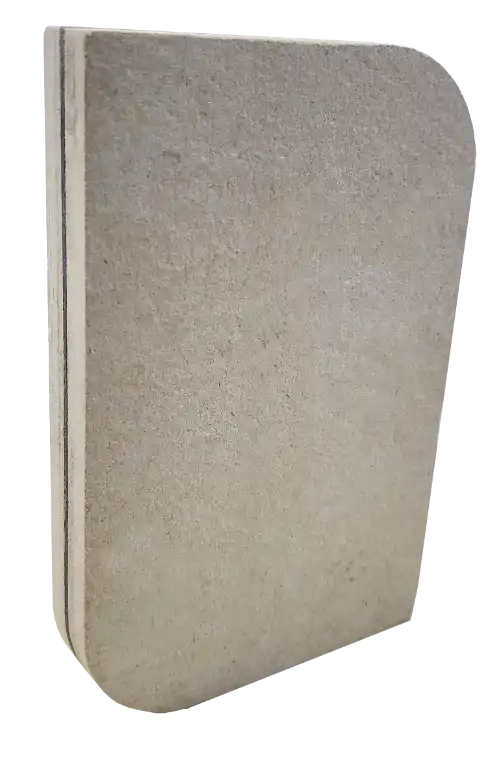
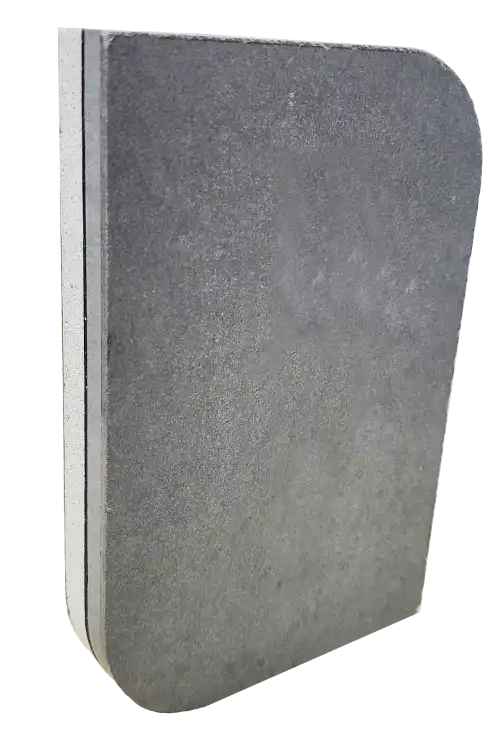
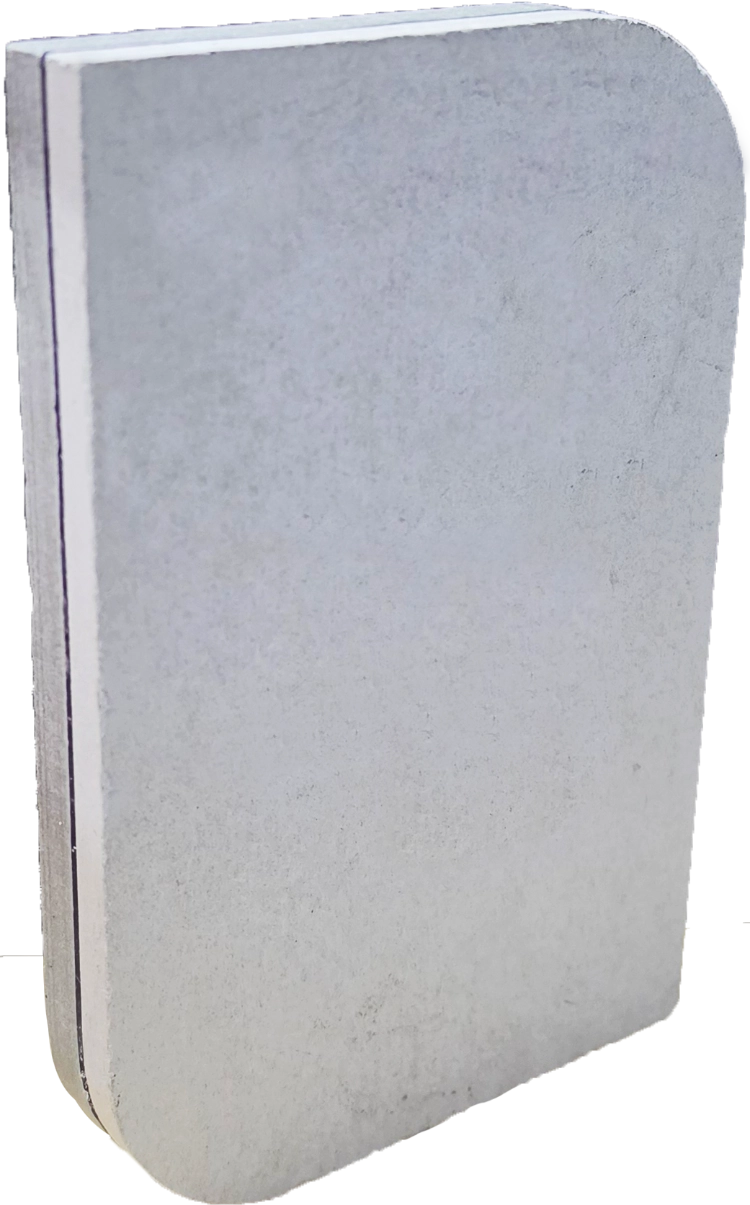
Composite Sound Insulation Board
1200 × 1200 × 16–18 mm
- 4
Min. 80 kg/m³ Mineral / Synthetic Wool
600 × 1200 × 50 mm
- 5
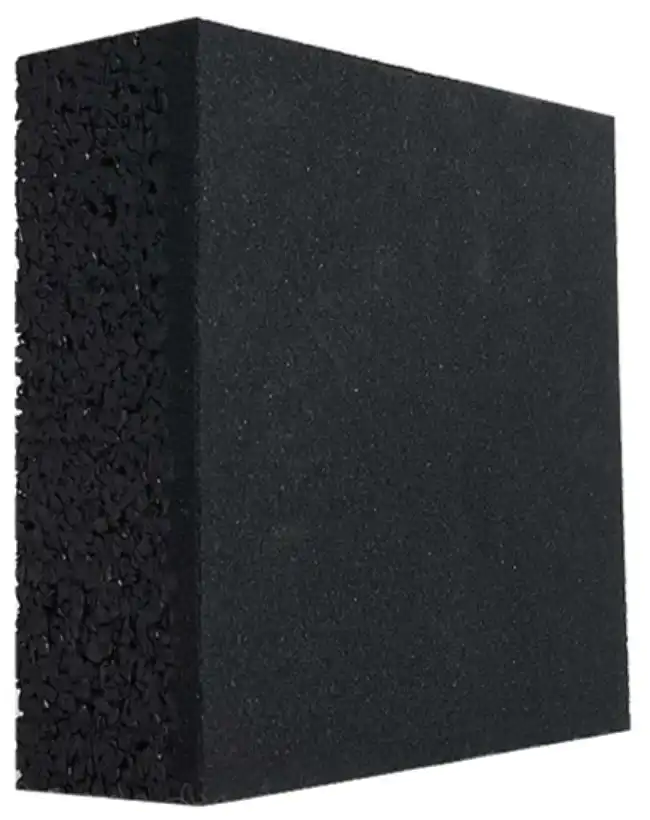
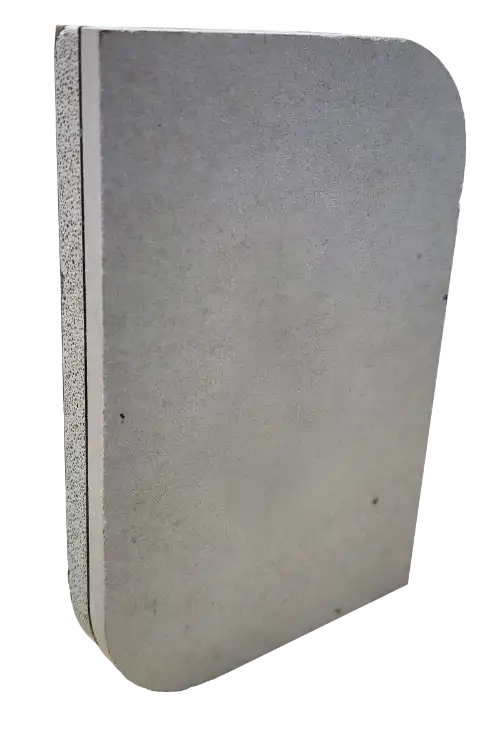
SG-FD50/25 Floor Damping Block
150 × 150 × 50/25 mm
- 6
Floor Slab
Layer Specifications
| Layer | Product | Specification | Application |
|---|---|---|---|
| Damper | Floor Damping Block | 150 × 150 × 50/25 mm | Break sound bridges |
| Absorption | Mineral Wool / Synthetic Wool | 600 × 1200 × 50 mm | Uses sound absorption to enhance insulation |
| Damper | Composite Sound Insulation Board | 1200 × 1200 × 16–18 mm | Greatly improves sound insulation performance |
| Protection | Cement Self-Leveling | — | Protect sound-insulation and damping layer |
System Description
Panel 1
1 × 100 mm Concrete
Frame
Rubber Block (25 mm), spacing 600 mm, cavity width 50 mm + 50 mm Mineral Wool (80 kg/m³)
Panel 2
1 × 8 mm Fibre Cement + 1 × 1.3 mm Rubber + 1 × 6 mm Mag Board
Details
Panel size 2.4 m × 2.4 m · Partition surface mass 242 kg/m²
Acoustic Performance
Sound Insulation Prediction

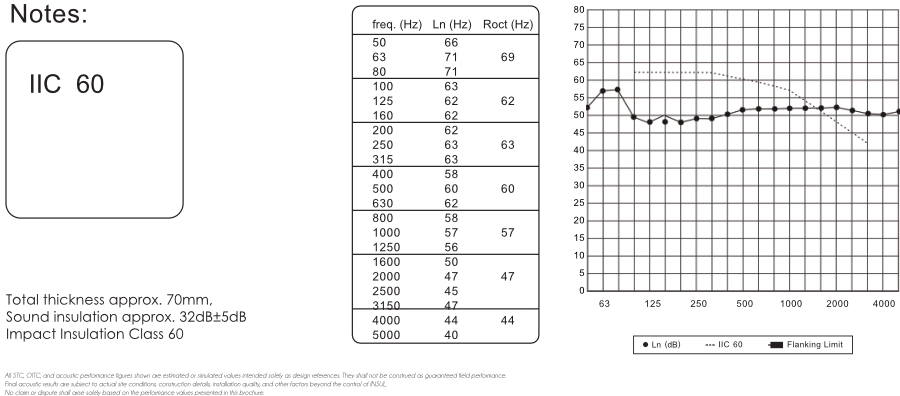
All STC, OITC and acoustic performance figures are estimated / simulated values (INSUL Sound Insulation Prediction v9.0.22, © Marshall Day Acoustics 2017) intended solely as design references — not guaranteed field performance. Final results depend on site conditions, construction details and installation quality, beyond the control of INSUL.
Products Used in This System

Specify the D45 System
For Your Project
Our technical team can adapt this system to your site conditions and provide a full installation specification and quotation.